
ADU Guide · 2026
A new building on a Utah lot.
A practical guide to accessory dwelling units in Davis and Weber counties — what the code allows, and the questions worth answering before anyone draws.
Types
What the code allows
01
Detached — new construction
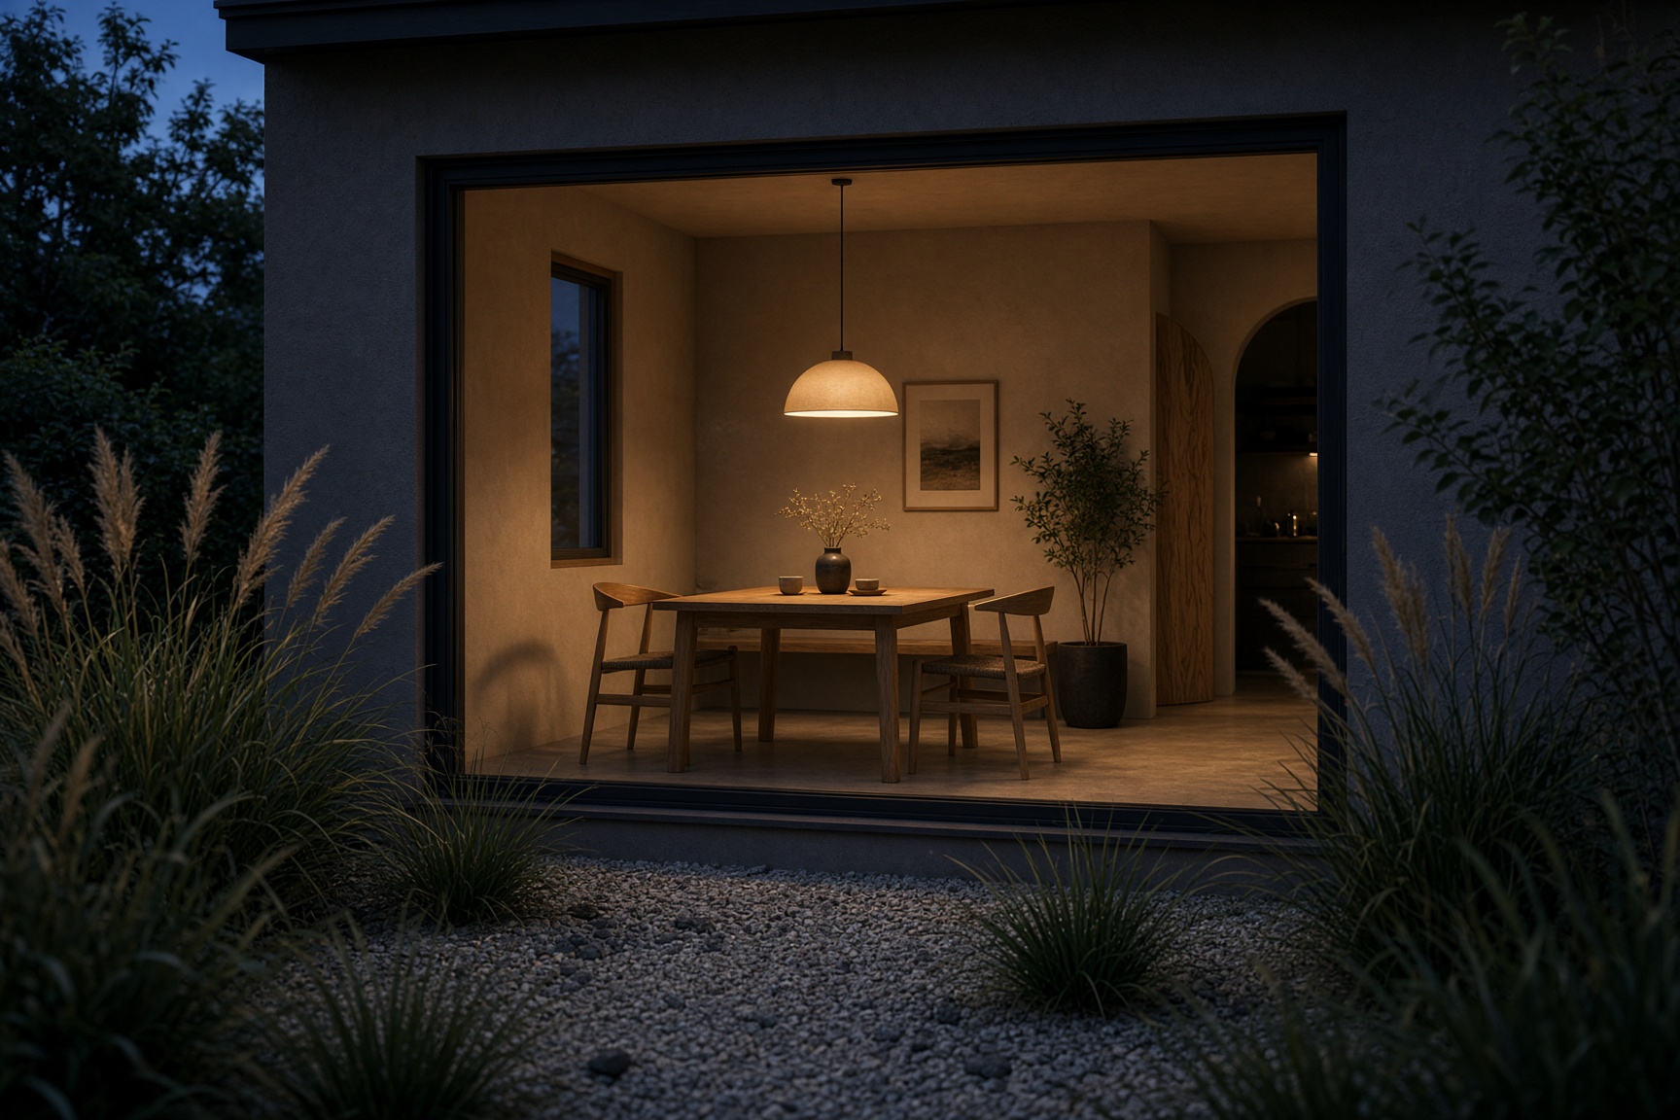
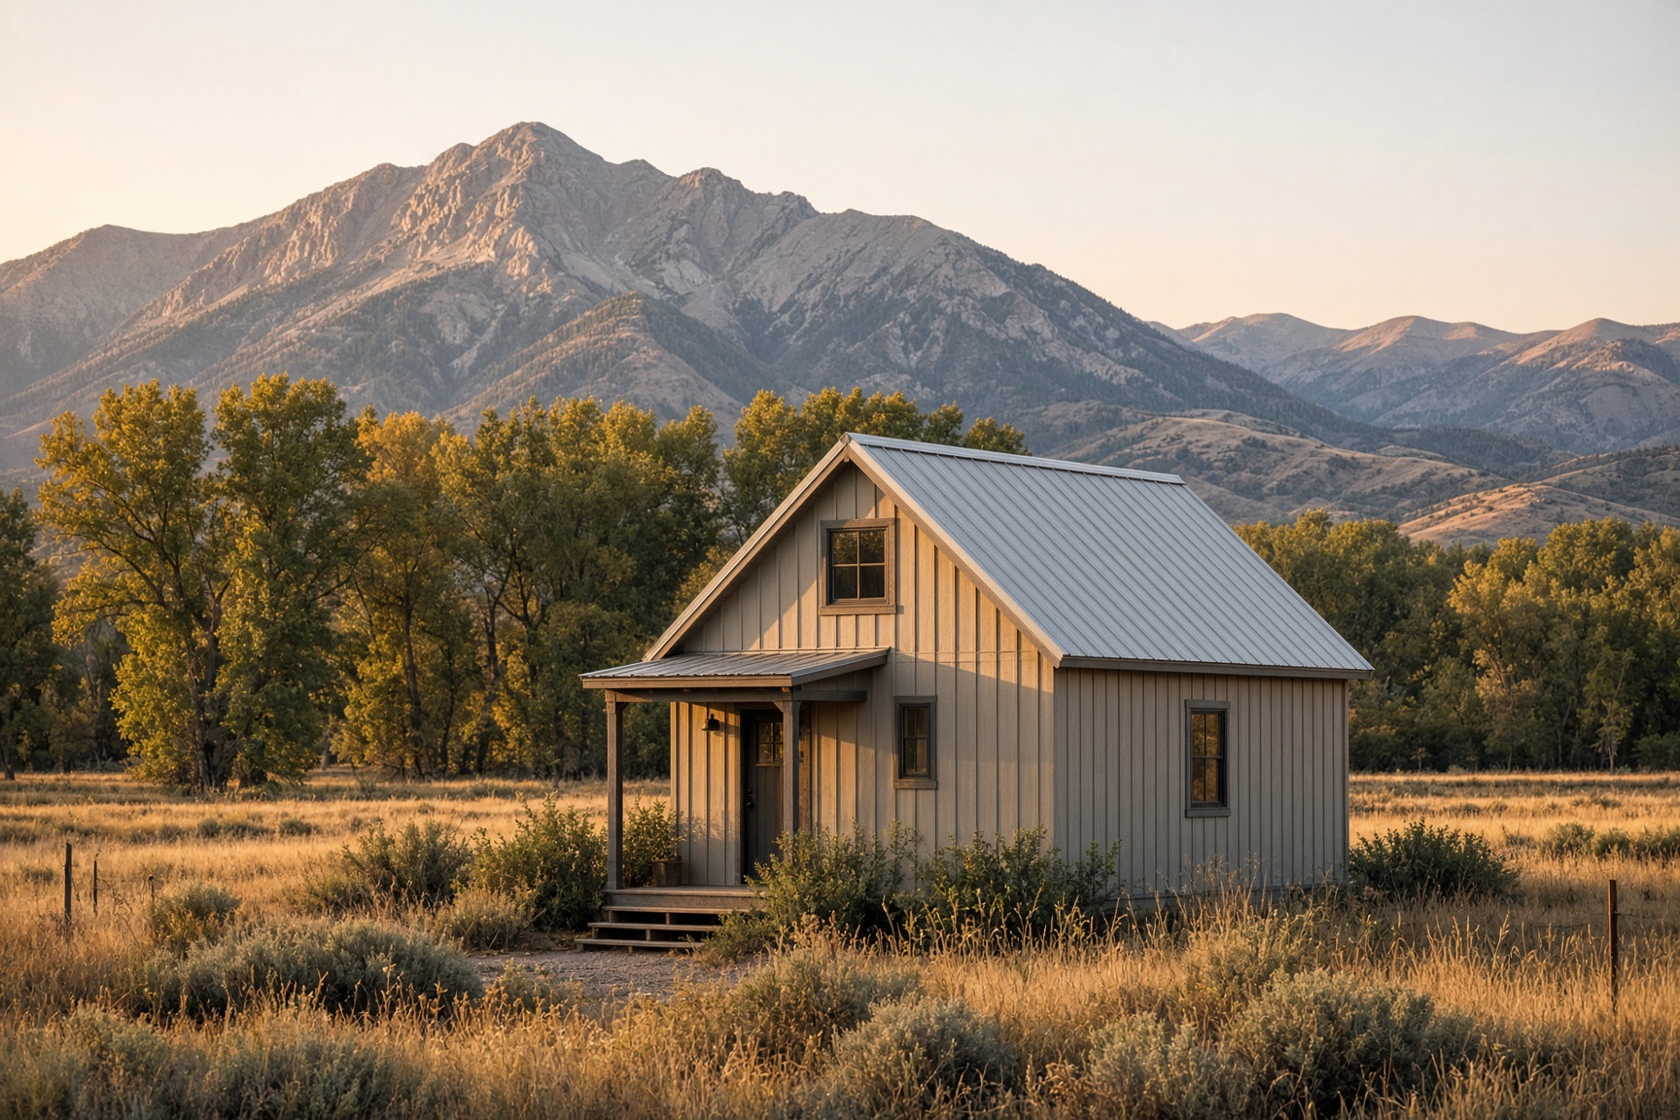
A separate new building in the rear or side yard. Size, height, parking, and design standards are set by the city — and, as of 2026, by statewide rules on larger lots. This is the ADU type Kohottaa designs.
02
Internal / basement
A dwelling inside the existing house — usually a basement or a lockable wing. Legal in many zones under Utah’s 2021 law.
03
Attached / addition
A new wing that shares a wall or roof with the main house. Reviewed under local addition and ADU rules.
04
Garage conversion
The volume you already have, made habitable. Often the fastest path to a legal unit.
State law
The legislature opened the door. The city still holds the key.
Internal ADUs · 2021
House Bill 82 made internal accessory dwellings a permitted use in most residential zones. A basement or in-house unit that meets building code is no longer a political favor. Owner occupancy, parking, and short-term rental rules still belong to the city.
Detached ADUs · 2026
Senate Bill 284 requires many Utah cities to allow a detached ADU as a permitted use on lots of 11,000 square feet or larger that already have a single-family house. Setbacks, height, size, and parking remain local — with statewide caps on how much parking a city can demand.
The state sets a floor, not a floor plan. A Bountiful lot and an unincorporated Weber lot are different projects. We read the ordinance that applies to your parcel before schematic design.
Why an architect
The ordinance is not a floor plan.
Every city writes different rules for lot coverage, height, parking, and setbacks. An architect is how those rules become a building that fits the household, sits well next to the house you have, and arrives at the counter as a set they can stamp.
Before you write
A short readiness list
0 of 6 ready. None of these are required to inquire — they just make the first conversation useful.
Questions
Asked before the first visit
- Do you design basement, garage, or attached ADUs?
- Kohottaa’s ADU work is new detached construction — a separate building on the lot. If another path is a better fit for your property, we will say so early.
- Do I need an architect for a detached ADU?
- In unincorporated Weber County, a licensed architect is required when the detached unit does not match the main house — the ordinance names barn, agricultural, or local-historic styles. Elsewhere the law is often silent, but an architect is how you get a new building that is worth the permit.
- Can I rent the ADU?
- Usually yes, for long-term occupancy (30 days or more), if you meet owner-occupancy rules. Short-term rental is restricted or banned in many Davis and Weber cities. We do not design for a use the city will not allow.
- How large can it be?
- It depends on the city and the lot. Unincorporated Weber County allows a detached footprint from 400 to 1,500 square feet. Ogden is tighter. We start with your parcel, not a productized floor plan.
- Do you work on more than houses?
- Yes. Accessory dwellings are the focus. Other architectural work in Utah is within the practice — inquire if you have something in mind.
- What does a typical project cost to design?
- Feasibility and a schematic study are a modest first engagement. A full permit set for a custom ADU is a larger one. We quote in writing after we have seen the site — not from a website form.
This guide is educational, not legal advice or a substitute for your city’s current ordinance, building official, or recorded covenants. Kohottaa will verify the rules that apply to your parcel as part of feasibility.