
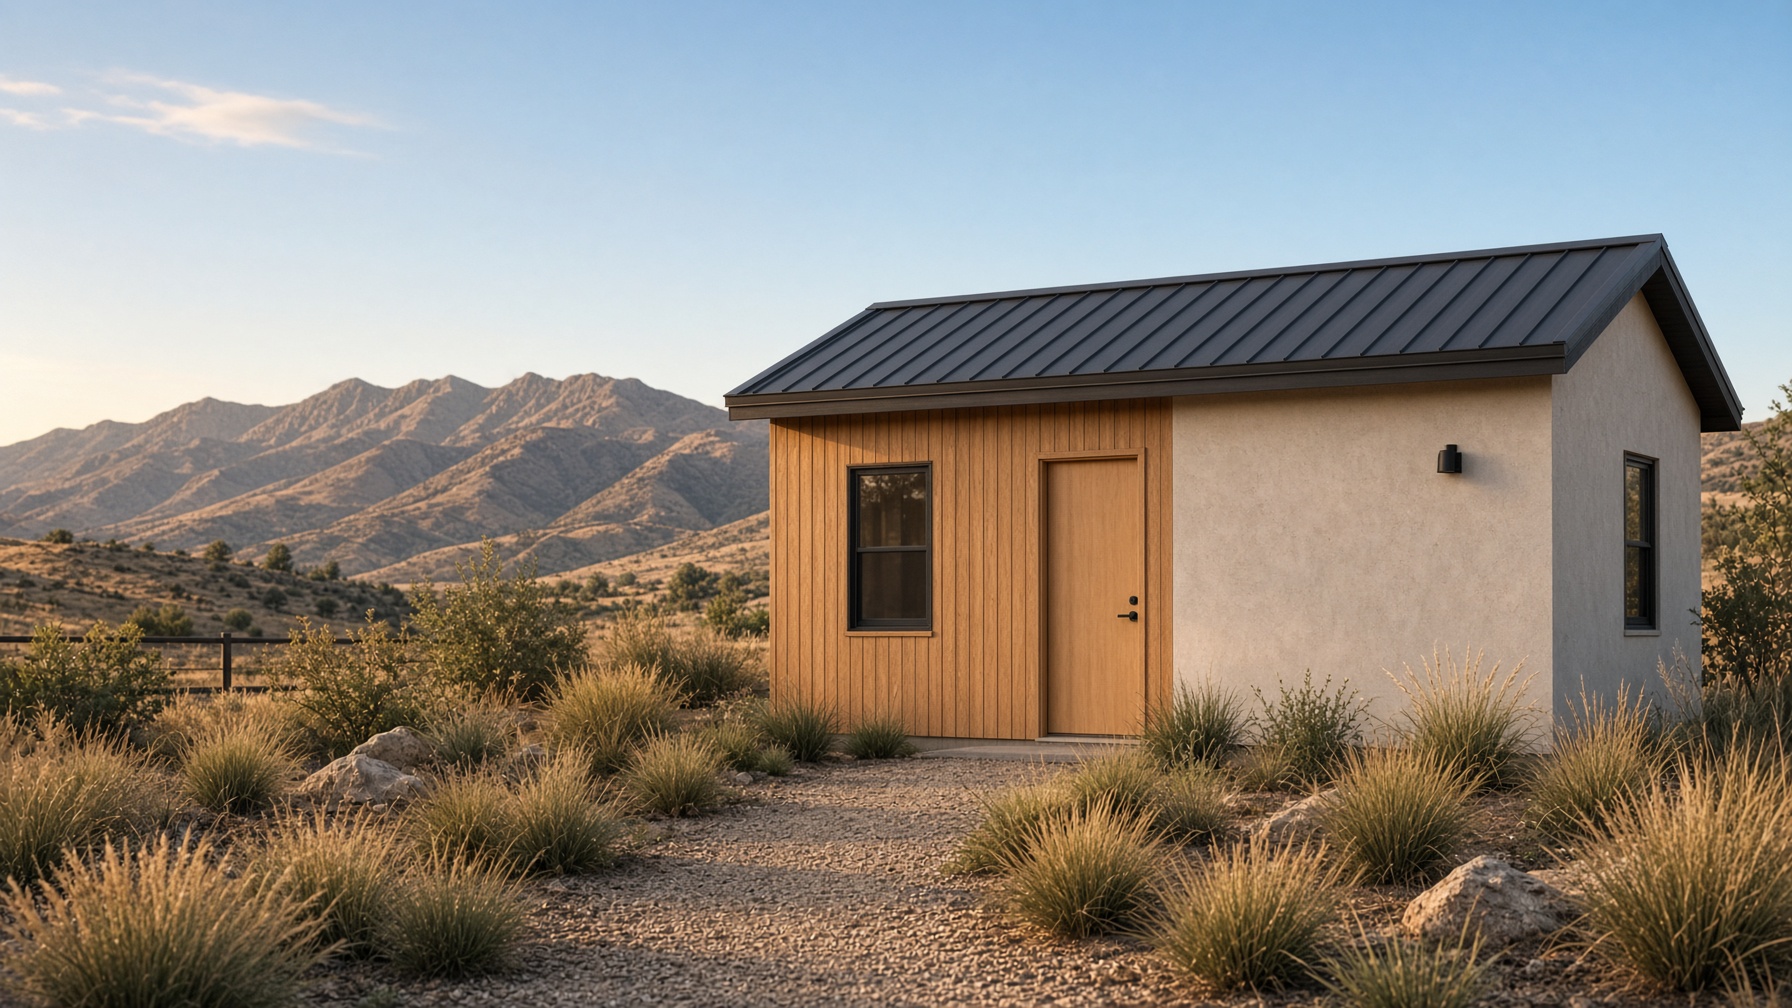
Architecture · Davis & Weber · Utah
A new dwelling on the lot you have.
Kohottaa designs new standalone accessory dwellings in Davis and Weber counties.
The name
From Finnish, kohottaa: to raise, to lift, to elevate, to hold up.
We are a new architecture practice in Utah. We are starting with accessory dwelling units in Davis and Weber counties — new, standalone buildings on lots families already own.
An ADU can hold a parent, an adult child, a long-term renter, or a quieter next chapter. We design that second house as architecture, not as leftover square footage.
Focus
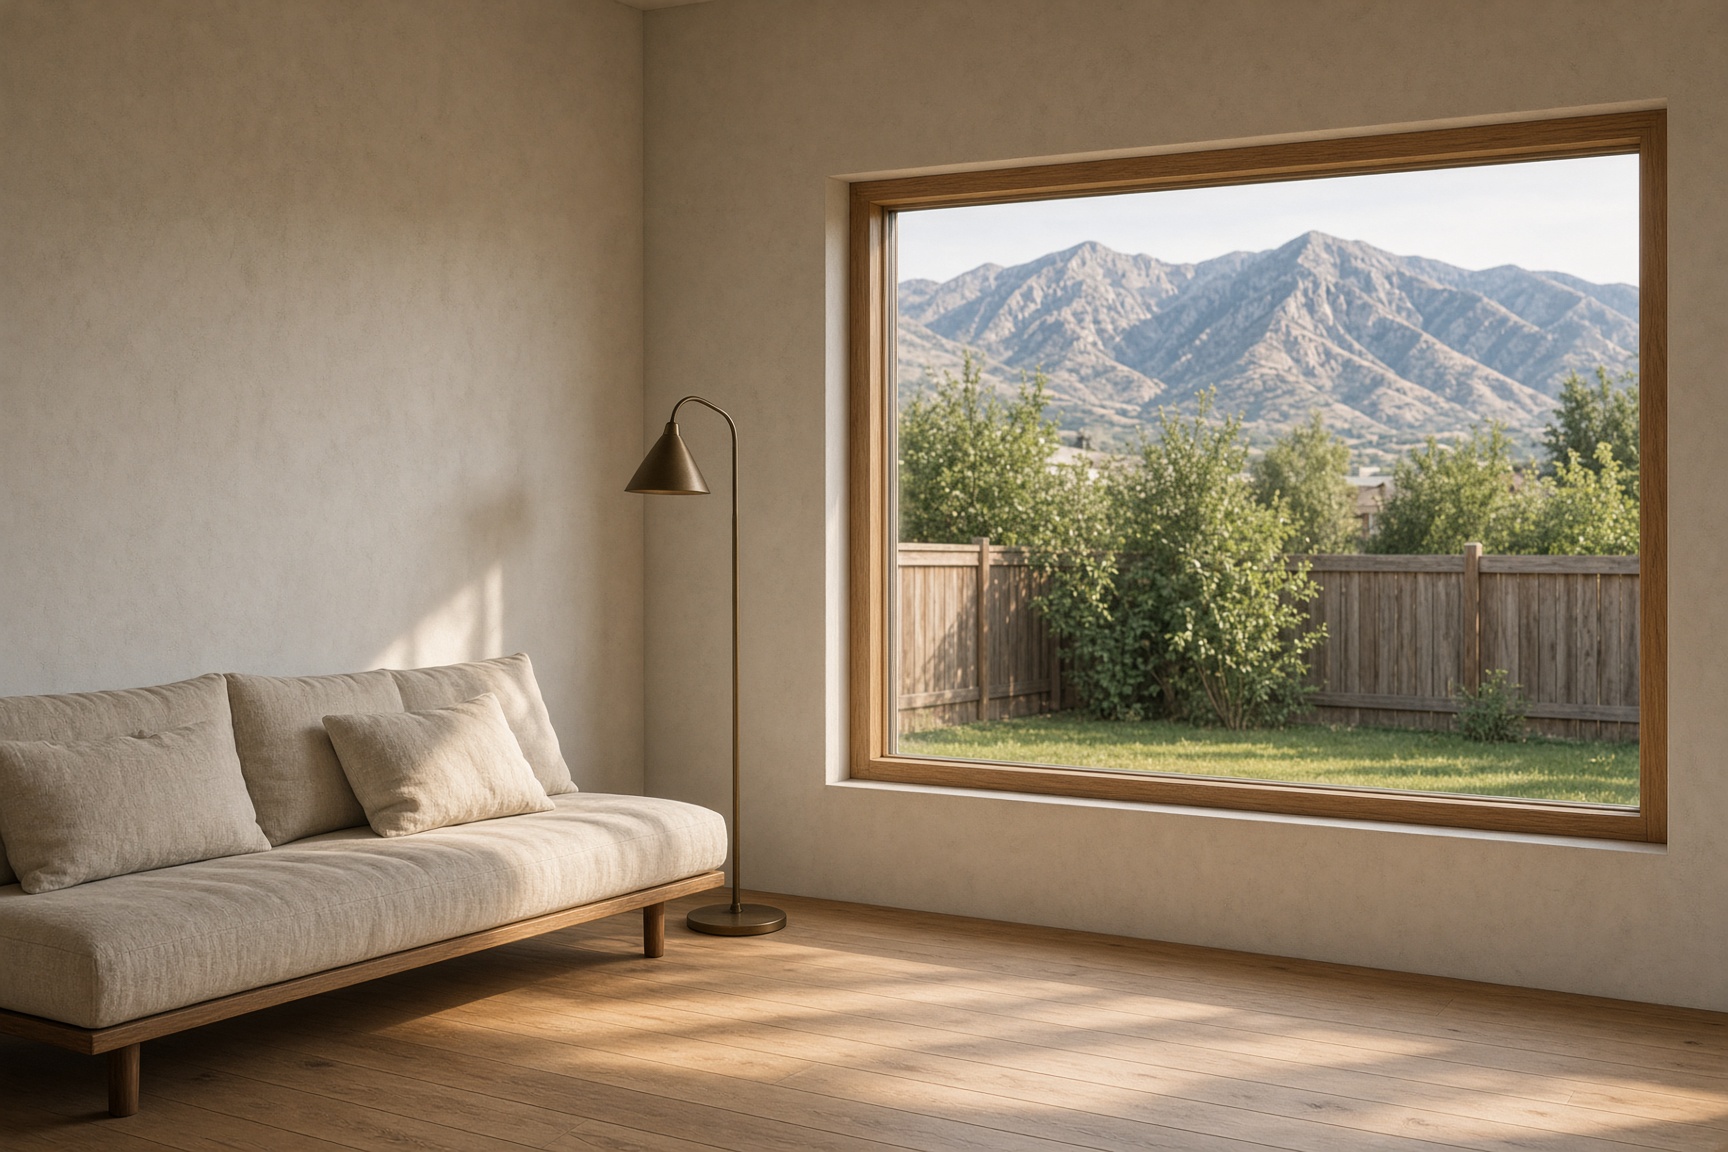
New standalone ADUs.
Not a productized cabin dropped in a yard. A new building that belongs to the lot, meets the ordinance, and is worth living in — garden houses, barn types for unincorporated Weber County, compact studios.
Services
What we draw
New standalone ADUs in Davis and Weber counties, and the drawings that get them permitted.
- 01
New standalone ADUs
New accessory dwellings on lots you already own in Davis and Weber counties. Garden houses, barn types, compact studios — a new building, with its own envelope, on ground that is already yours.
- 02
Other commissions
Commercial, civic, and other architectural work in Utah, taken as it fits the office.
- 03
Permit drawings
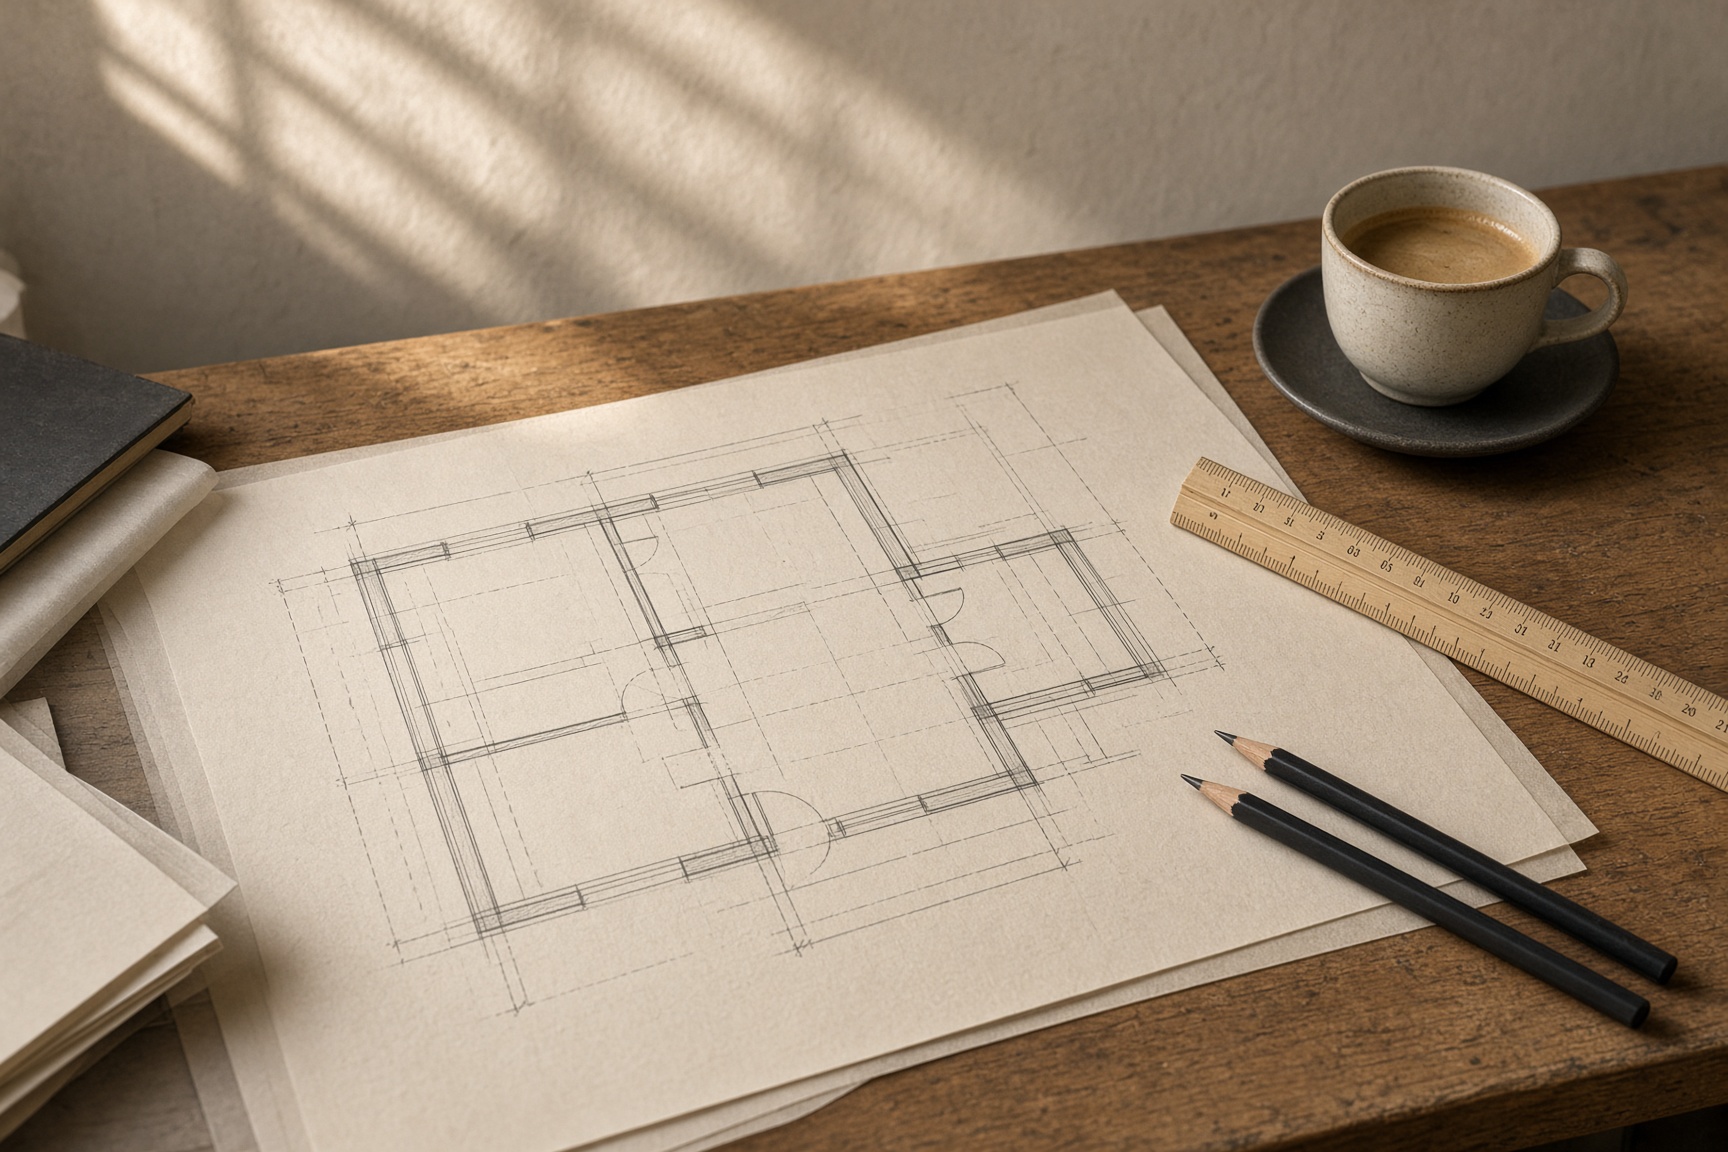
Site plans, floor plans, elevations, and the paper a building department will stamp. Entitlements are part of the architecture.
Process
From the lot to a stamped set.
- 01
Walk the site
We meet on the property. Setbacks, slope, utilities, trees, parking, and the way the existing buildings sit — that is the brief.
- 02
Feasibility
A clear reading of the ordinance or program, a size and type that can be permitted, and a first cost range before anyone draws a pretty picture.
- 03
Schematic
Plans and a simple model of the building. You see the rooms, the entry, and the relationship to what is already there. We revise until it is right.
- 04
Permit set
Construction drawings, energy and structural coordination, and a package that can go to the city. We stay with the comments.
- 05
Build
Help selecting a builder, bidding support, and optional observation during construction so the drawings survive the field.
Service area
Davis and Weber counties.
Bountiful to Syracuse, Ogden to Farr West, the unincorporated valleys in between.
Inquire
Currently accepting commissions.
Tell us the city, the site, and what you hope the building will hold. We will tell you, plainly, whether it can be permitted and whether we are the right office.