
Skip to content

Services

Drawings that can be built, and permitted.

New standalone accessory dwellings in Davis and Weber counties, and the drawings that get them permitted and built.

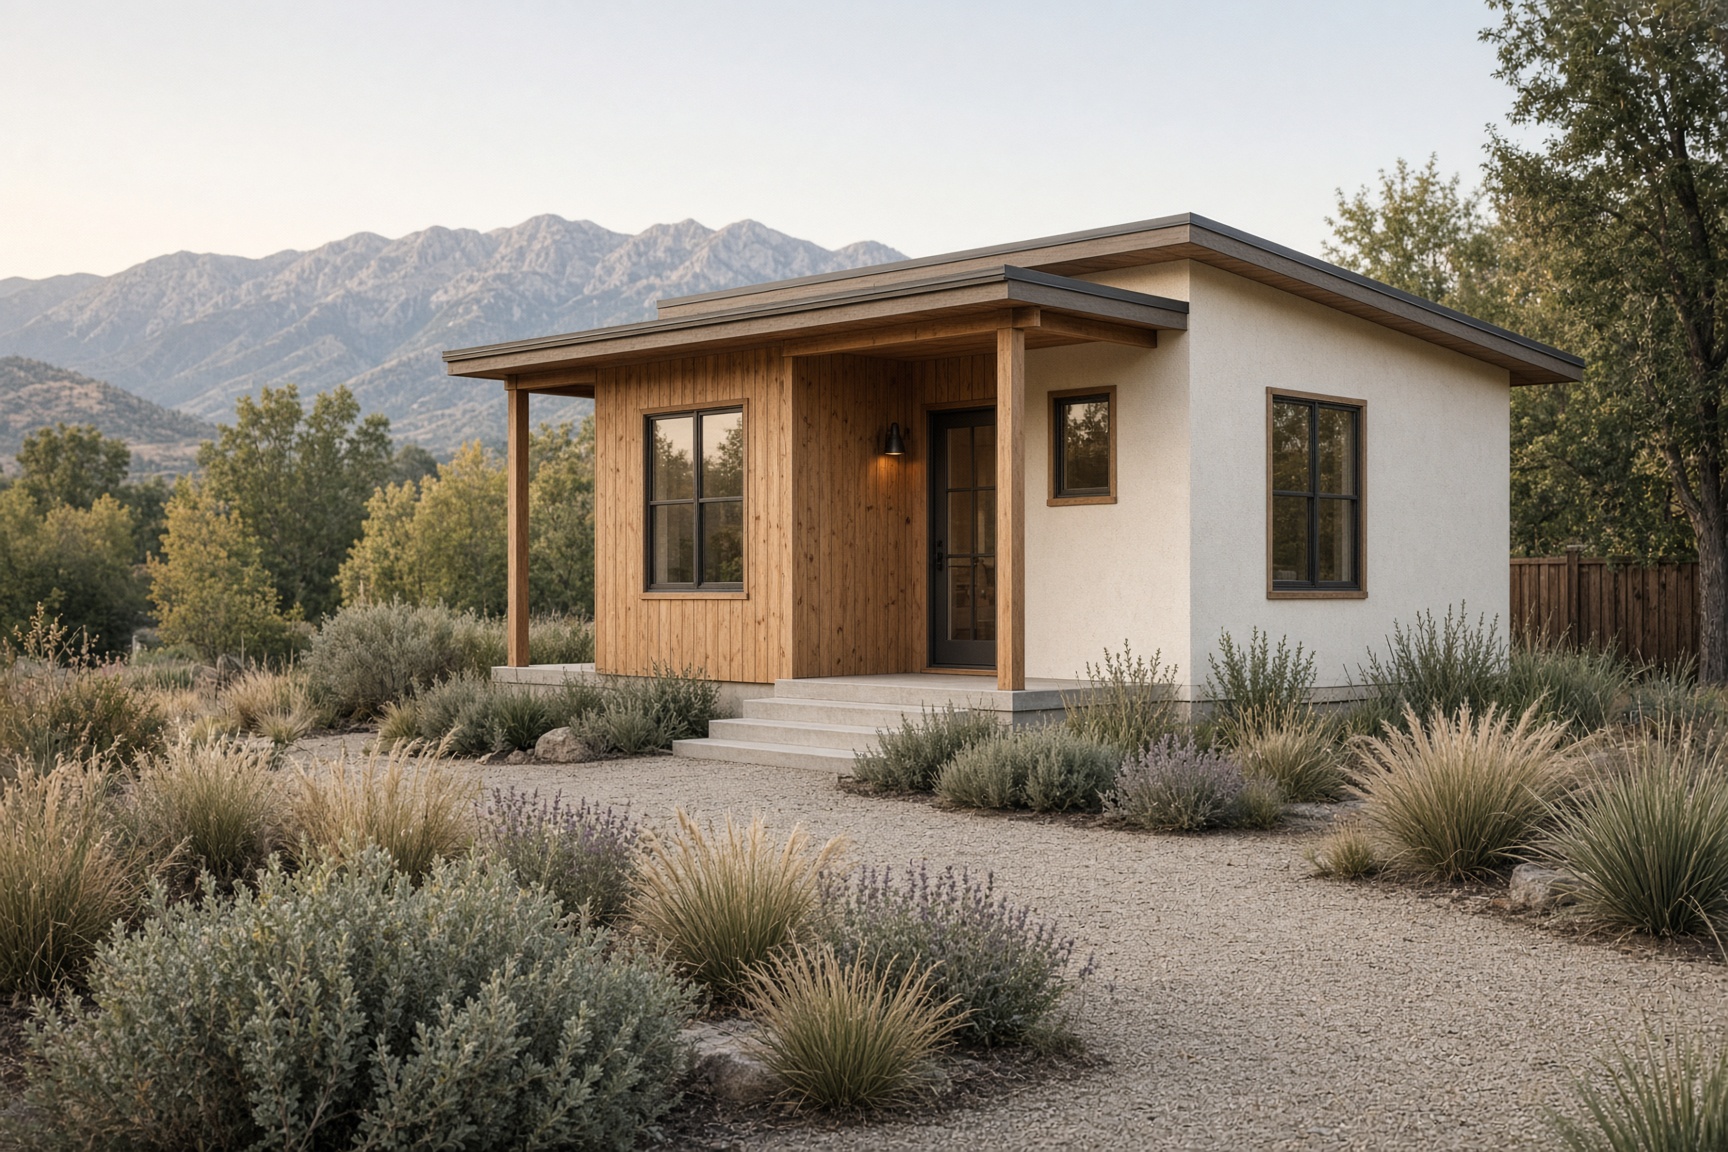
A detached backyard ADU with cedar, stucco, and a covered porch

01

New standalone ADUs

New accessory dwellings on lots you already own — garden houses, barn and agricultural types for unincorporated Weber County, compact studios. Always a new, fully detached building. We design the structure and the entitlement path together: size, parking, owner-occupancy, and the ordinance that will actually stamp the set.
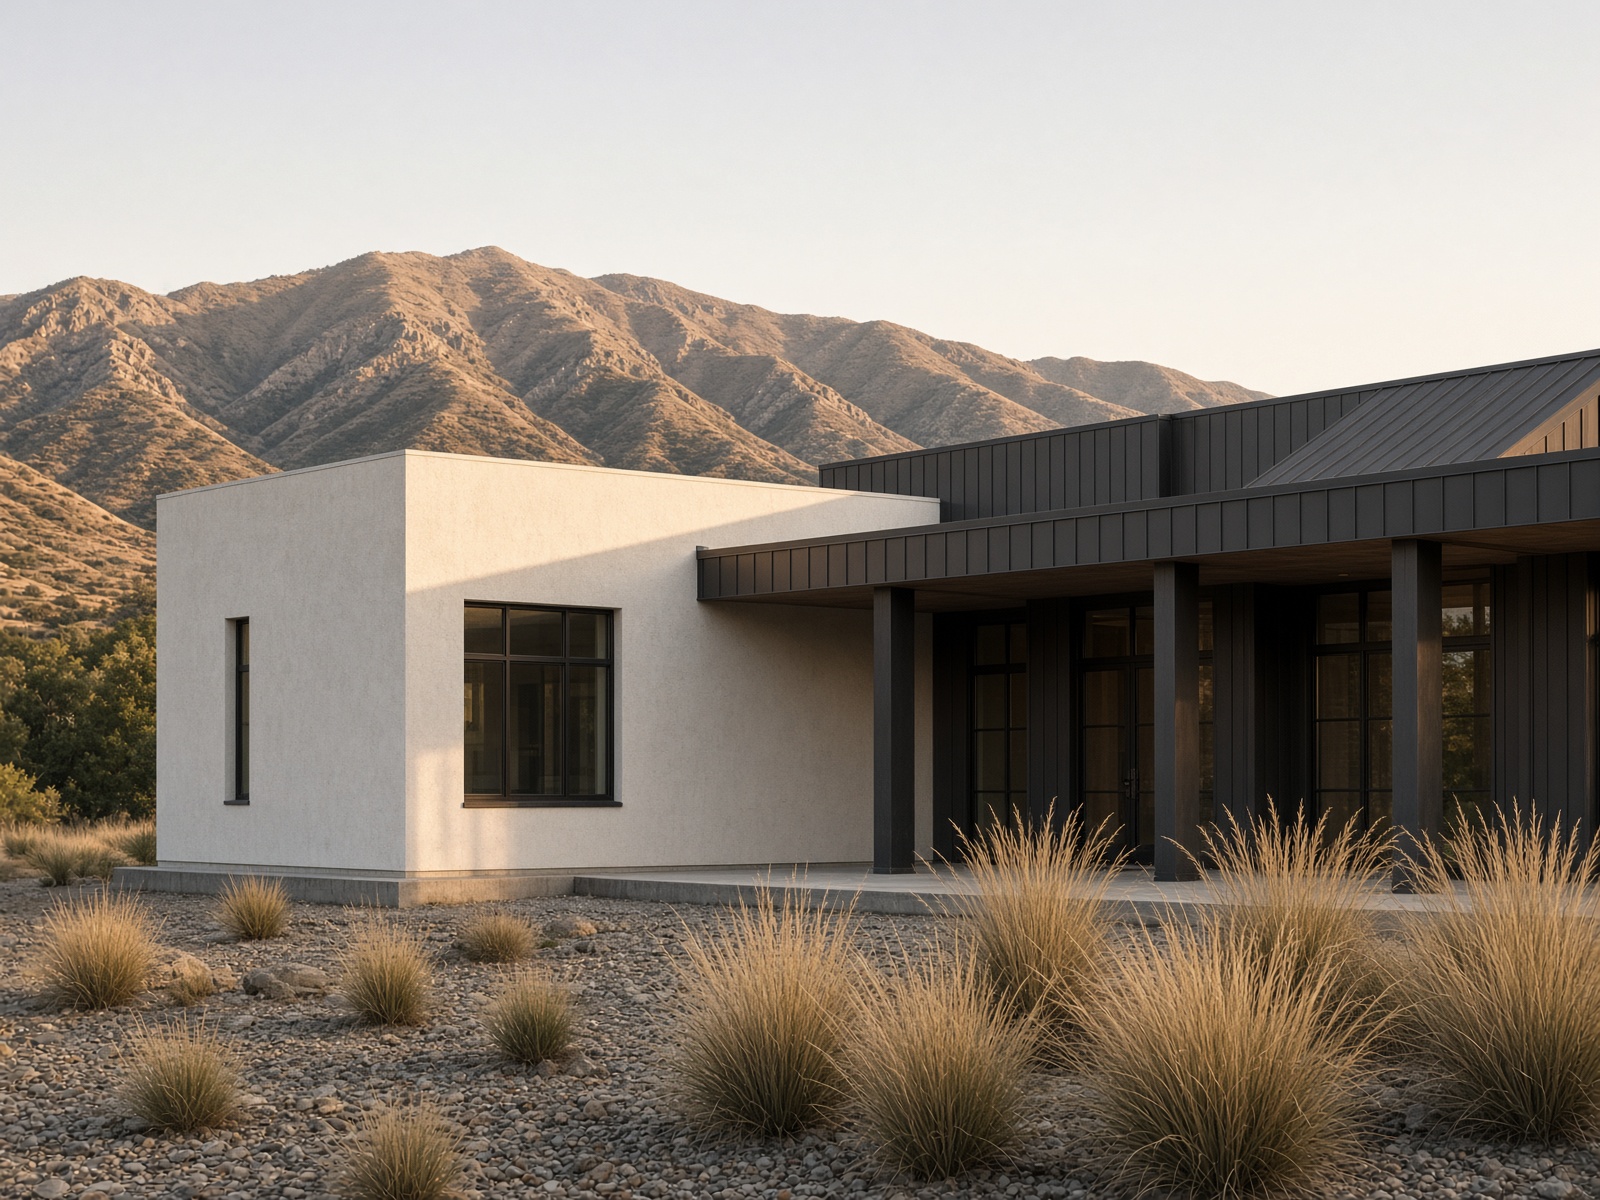
A modest contemporary commercial building in pale stucco with a colonnade and native grasses

02

Other commissions

Commercial, civic, and other architectural work in Utah, taken as it fits the office.

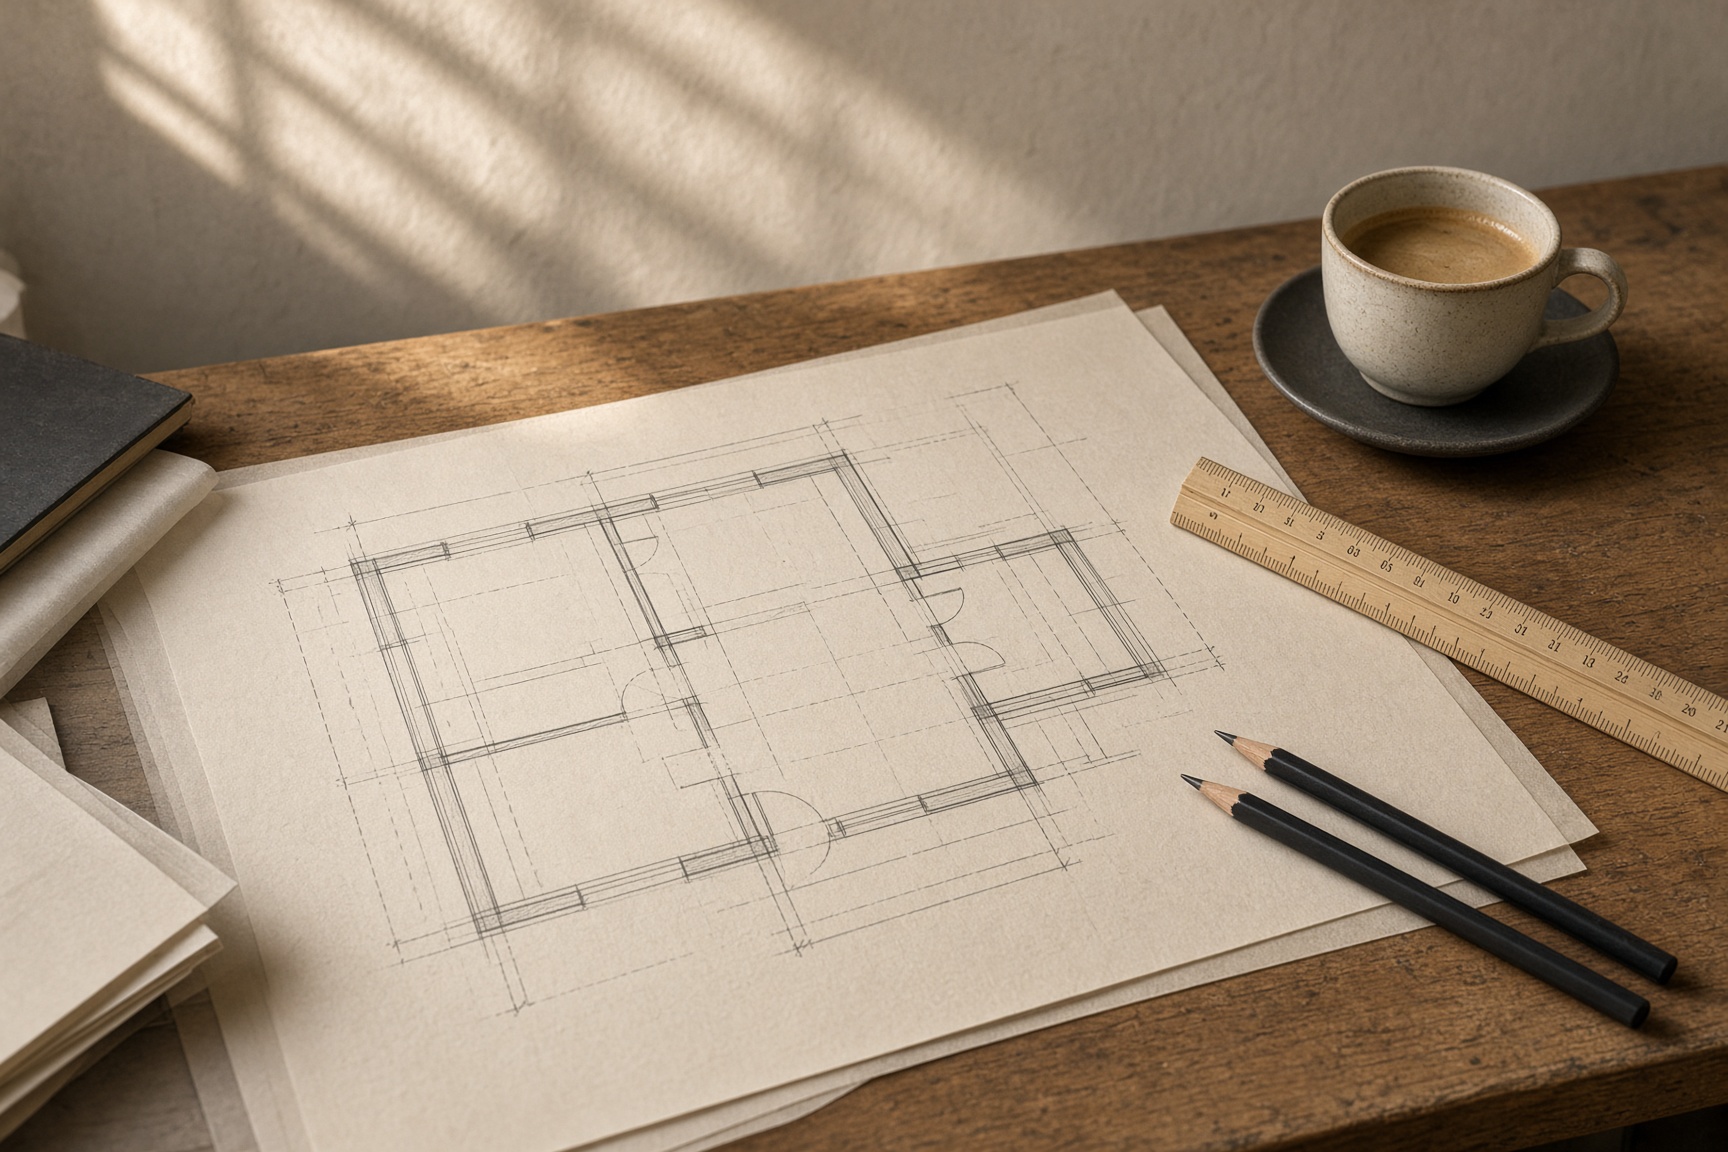
Architectural drawings and trace paper on a studio desk

03

Permit drawings

Site plans, floor plans, elevations, sections, and the notes a building department expects. We coordinate structure and energy as needed, answer review comments, and stay with the project through the stamp. Entitlements are architecture.

How a project runs

Five steps, no theater.

  1. 01

    Walk the site

    We meet on the property. Setbacks, slope, utilities, trees, parking, and the way the existing buildings sit — that is the brief.

  2. 02

    Feasibility

    A clear reading of the ordinance or program, a size and type that can be permitted, and a first cost range before anyone draws a pretty picture.

  3. 03

    Schematic

    Plans and a simple model of the building. You see the rooms, the entry, and the relationship to what is already there. We revise until it is right.

  4. 04

    Permit set

    Construction drawings, energy and structural coordination, and a package that can go to the city. We stay with the comments.

  5. 05

    Build

    Help selecting a builder, bidding support, and optional observation during construction so the drawings survive the field.

Inquire about a project